

Custom Home Building
Licensed and Insured | Free Estimates | 30+ Years Experience | BBB Accredited, A Rating
IS
IT
TIME?
Signs You Are Ready to Build a Custom Home
- You have been searching for an existing home for months and nothing matches what your family actually needs
- You own land or have identified a lot and want to build exactly what you want on it
- Your current home is too small, too outdated, or in the wrong location, and no amount of remodeling will fix the core layout
- You want to build your home and pool at the same time so the plumbing, electrical, and outdoor design are unified from day one
- You are relocating to the McKinney, Frisco, or North Texas corridor and want a home that fits the lot and the climate
- You have specific needs like a shop building, ADU, multigenerational suite, or barn that tract builders do not offer
- You want to choose your own architect, floor plan, materials, and finishes instead of picking from a builder’s pre-set packages
- You are tired of builder-grade quality and want a home built to your specifications with materials you select
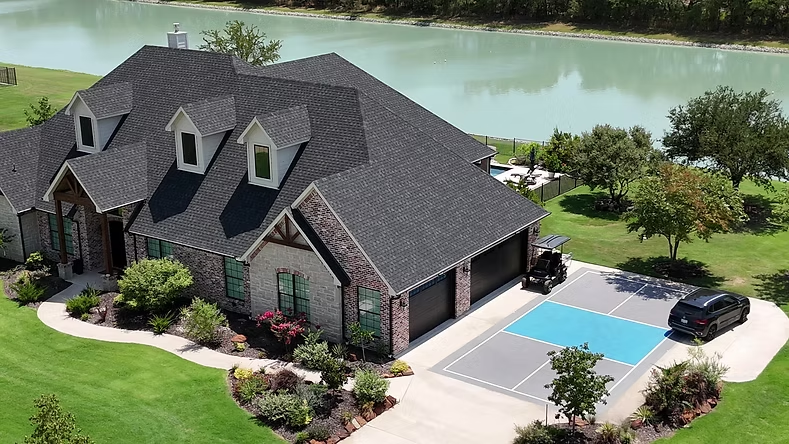
WHY DSH
A Home Builder Who Also Builds Pools
DSH Homes and Pools has built custom homes across the Dallas Fort Worth region for 30 years. Derek Humphreys oversees every project from the first lot visit through the certificate of occupancy, and the DSH crew handles framing, mechanical, electrical, plumbing, and finishing trades in-house.
The reason DSH is different from most custom home builders in North Texas comes down to scope. DSH also builds custom pools, outdoor kitchens, and outdoor living spaces. When you build a home and pool with the same contractor, the foundation engineer accounts for pool placement. The plumber runs pool supply lines during the rough-in instead of cutting into finished concrete later. The electrician sizes the panel for pool equipment loads from the start. And the outdoor design matches the interior finishes because one team is selecting both.
North Texas clay soil affects homes the same way it affects pools. The expansive clays in Collin and Denton counties cause foundation movement that shows up as drywall cracks, sticking doors, and uneven floors. DSH works with structural engineers who design foundation systems specifically for local soil reports, including post-tension slabs, pier-and-beam systems, and deep beam configurations based on geotechnical testing.
BBB Accredited with an A rating. Call (903) 321-3172 for a free lot evaluation and consultation.
WHAT WE BUILD
Custom Home Styles
Modern Ranch Single-story, open-concept floor plans with high ceilings, large windows, and clean exterior lines. The most popular style in the McKinney, Prosper, and Celina corridor for lots under one acre.
Texas Farmhouse Board-and-batten siding, metal roofing accents, covered porches, and open kitchens. This style works well on larger lots in Van Alstyne, Anna, and the rural communities north of McKinney.
Transitional A blend of traditional and contemporary elements. Stone and stucco exteriors, neutral palettes, and flexible floor plans that age well with changing family needs.
Multi-Story Custom Two-story and three-story homes for larger families or narrower urban lots. DSH designs stairwell placement, second-floor HVAC zoning, and structural framing to keep the home quiet and energy-efficient.
Barndominium and Shop Homes Steel-frame or hybrid construction with attached shop or barn space. Common on acreage properties in Grayson County where the owner wants a residence and a functional workspace under one roof.
- Luxury Estate Large-format homes with premium materials, custom millwork, imported stone, home theaters, wine rooms, and fully integrated outdoor living with pool and kitchen. These builds typically run 3,500 to 6,000+ square feet.

WHAT IS INCLUDED
Services We Offer
Lot Evaluation and Site Planning
DSH evaluates your lot for soil conditions, drainage, utility access, setback requirements, and buildable area before you commit to a design.
Architectural Design Coordination
Work with your architect or use DSH’s design partners to produce construction-ready plans, elevation drawings, and material specifications.
Full Construction Management
One project manager, one schedule, one point of contact from permit through occupancy. DSH coordinates every trade in sequence so the build stays on timeline.
Foundation Engineering
Geotechnical soil testing and foundation design by licensed structural engineers who know North Texas clay conditions. Post-tension slabs, pier-and-beam, or hybrid systems based on your lot’s soil report.
Interior Finish Selection
Cabinets, countertops, flooring, fixtures, hardware, paint, tile, and appliances selected with DSH guidance and installed by the same crew building the house.
Pool and Outdoor Living Integration
Build your home and pool together. DSH coordinates pool excavation, outdoor kitchen construction, and landscape design with the home build timeline so both projects are completed together.
Permit and Inspection Management
DSH pulls all building permits, schedules inspections, and manages code compliance from foundation pour through final certificate of occupancy.
HOW IT WORKS
The DSH Home Building Process
Building a custom home is an exciting journey, and we make it stress-free with our proven step-by-step approach.
Step 1: Lot Visit and Consultation
Derek walks the property, discusses your vision, reviews the lot’s soil conditions and buildable area, and talks through realistic budget ranges for your goals.